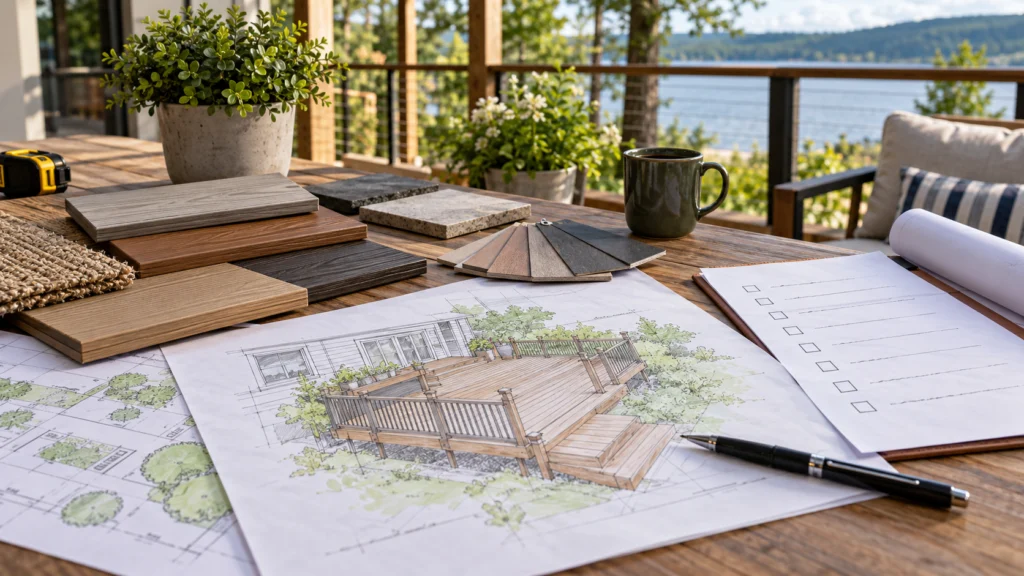
A deck brief should tell a designer or contractor what the space needs to do and what is known about the site. It is not a substitute for drawings or professional design. Its value is making assumptions visible before quotations turn them into expensive differences.
Describe the use before the finish
List the ordinary activities, expected furniture and important access needs. Include whether the project replaces an existing deck or creates a new structure. Keep a distinction between essential functions and preferred appearance.
Provide available site information and disclose known damage or previous repairs. Do not guess at hidden structural conditions. Mark uncertain details so the professional can identify the assessment needed.
| Section | Include | Reason |
|---|---|---|
| Purpose | Daily use, access and priorities | Guides the design |
| Site | Existing structures, known conditions and constraints | Identifies assessment needs |
| Scope | Structure, surface, guards, stairs and finishing | Makes quotes comparable |
| Responsibilities | Design, approvals, purchasing and inspection | Avoids gaps between trades |
Clarify approvals and documentation
Ask who determines applicable permit and zoning requirements and who prepares and submits documents. Toronto’s guidance describes site plans and structural, stair and guard information for deck applications. Do not assume a contractor’s brief price includes all of that work.
Keep the current official requirements and the responsible professional’s advice as the basis. Some detached decks may not need a building permit, but the actual proposal still needs to be checked.
- Attach a simple annotated site sketch and relevant photographs.
- Separate required outcomes from optional upgrades.
- Ask every bidder to identify assumptions and exclusions.
- Require changes to scope and cost to be recorded before work proceeds.
Define completion in practical terms
Include site cleanup, handover information and how deficiencies will be recorded. Ask for product codes, maintenance instructions and relevant inspection or approval records. A finished photograph does not establish that every contractual item is complete.
Set a realistic sequence for design, approvals, ordering and construction. Do not make a delivery date the reason to skip unresolved design questions. The brief should reduce surprises, not create pressure to build before the site is understood.
Questions and answers
Can the brief replace construction drawings?
No. It explains objectives and scope. Appropriate drawings and professional design may still be required.
Should I choose materials before speaking to a contractor?
A shortlist is useful, but final choices should fit the design and product requirements. Do not let an early purchase force an unsuitable detail.
Why do quotes differ so much?
They may include different preparation, design, approvals or finishing. Ask for an itemised scope before treating the totals as comparable.
Sources: toronto.ca.