A deck project should begin with its site and approval requirements, not a delivery of boards. Toronto’s official guidance provides a starting point, but the actual proposal needs to be checked. A neighbour’s project or a product brochure cannot determine your obligations.
Describe the proposal accurately
Record whether the deck is new, replaced, attached or detached, along with the available site information. Include proposed stairs, guards and related structures. Do not leave an overhead structure out of the discussion because it will be added later.
Ask the City and the responsible designer or contractor what requirements apply. The City notes that some detached decks may not require a building permit; that limited statement is not a blanket exemption for every deck.
| Topic | Clarify | Keep |
|---|---|---|
| Permit | Does this exact proposal need one? | Current official advice or application record |
| Zoning and site | What constraints affect placement and dimensions? | Relevant site information and drawings |
| Design | Who is responsible for structural details? | Named responsibility and scope |
| Process | Which documents and inspections are needed? | A current checklist and schedule |
Prepare documents through the proper role
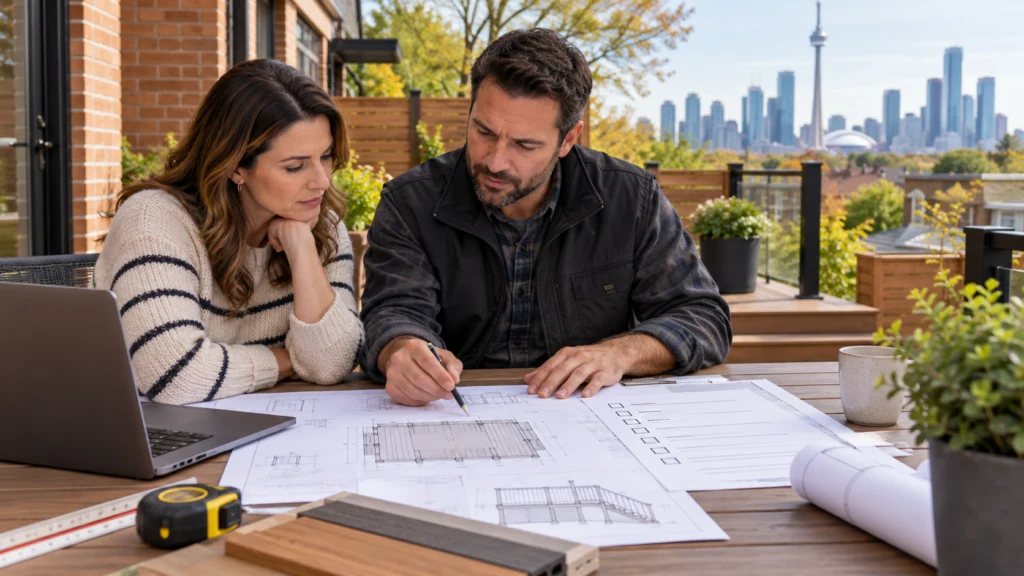
Toronto’s deck guide describes drawings and site information, including footing, beam, stair and guard details. A homeowner’s rough sketch can help explain the idea but is not automatically the required design package.
Confirm who prepares, submits and revises documents and who pays associated costs. Put that responsibility in the contract. An assumption that “the other person handles permits” can leave a project stalled after materials arrive.
- Use the current official project guide.
- Confirm the exact site and proposed scope.
- Agree who handles design, submissions and inspections.
- Keep approvals and relevant drawings with the project record.
Avoid scheduling around an unverified assumption
Allow time for design questions and any required review before ordering non-returnable materials or booking demolition. A fast start is not useful if the project must be changed once requirements are understood.
If the design changes, ask whether the approval or documentation needs updating. A different height, layout or added element can matter. Do not treat the original discussion as permission for every later variation.
Questions and answers
Does every detached deck avoid a permit?
No. Toronto says some detached decks may not require one. Check the actual proposal and current conditions with the appropriate authority.
Can my contractor decide without site information?
A competent assessment needs the relevant proposal and site details. Ask what information is still missing before relying on a conclusion.
Does this article give legal approval to build?
No. It is a preparation guide. Current City requirements and appropriate professional design govern the project.
Sources: toronto.ca.